Showing posts with label Upgrades. Show all posts

Sunday, May 8, 2011

Colour Schemes

Interior and Exterior Design - The Colour Schemes

Thought it was time to share what colour scheme we have gone for. As you will see it is mainly greys and browns accented with whites and off whites. We have purposely kept it quite simple so we can add splashes of colour after the build is complete with things like feature walls, wallpaper, soft furnishings, artwork etc etc.
  • Carpet sisal circuit (from carpet call at studio M) similar to this one
Range Sisal Colour Ciruit
Laminate for kitchen benches and butler's pantry 
  • 2 Pac laminex polar white for base cupboards along outside wall
  • island bench, appliance tower, over head kitchen cupboards and laundry blackened linewood natural finish (as above picture)

  • bench tops and island waterfalls ice snow caeserstone, this will also be the bench top for powder room, bathroom and ensuite
  • laundry bench top laminex stipple seal
  • powder room, ensuite and bathroom brescia

  • paint colour taubman crystal gazing (off white)

  • glass splashback Bristol Mortar 
 
  • glass wardrobe taubmans abstract metallic

  • timber stairs and door frames walnut
  • exposed aggregate driveway bushfire


  • exterior metropolis stone bricks, charcoal linea roof tiles, monument gutters and facia, dune downpipes and garage, dune water tank and cladding, silver window frames (had orginally decided on black but then felt they would look too dark against the off white walls from inside the house).
Exterior

External Colour Scheme


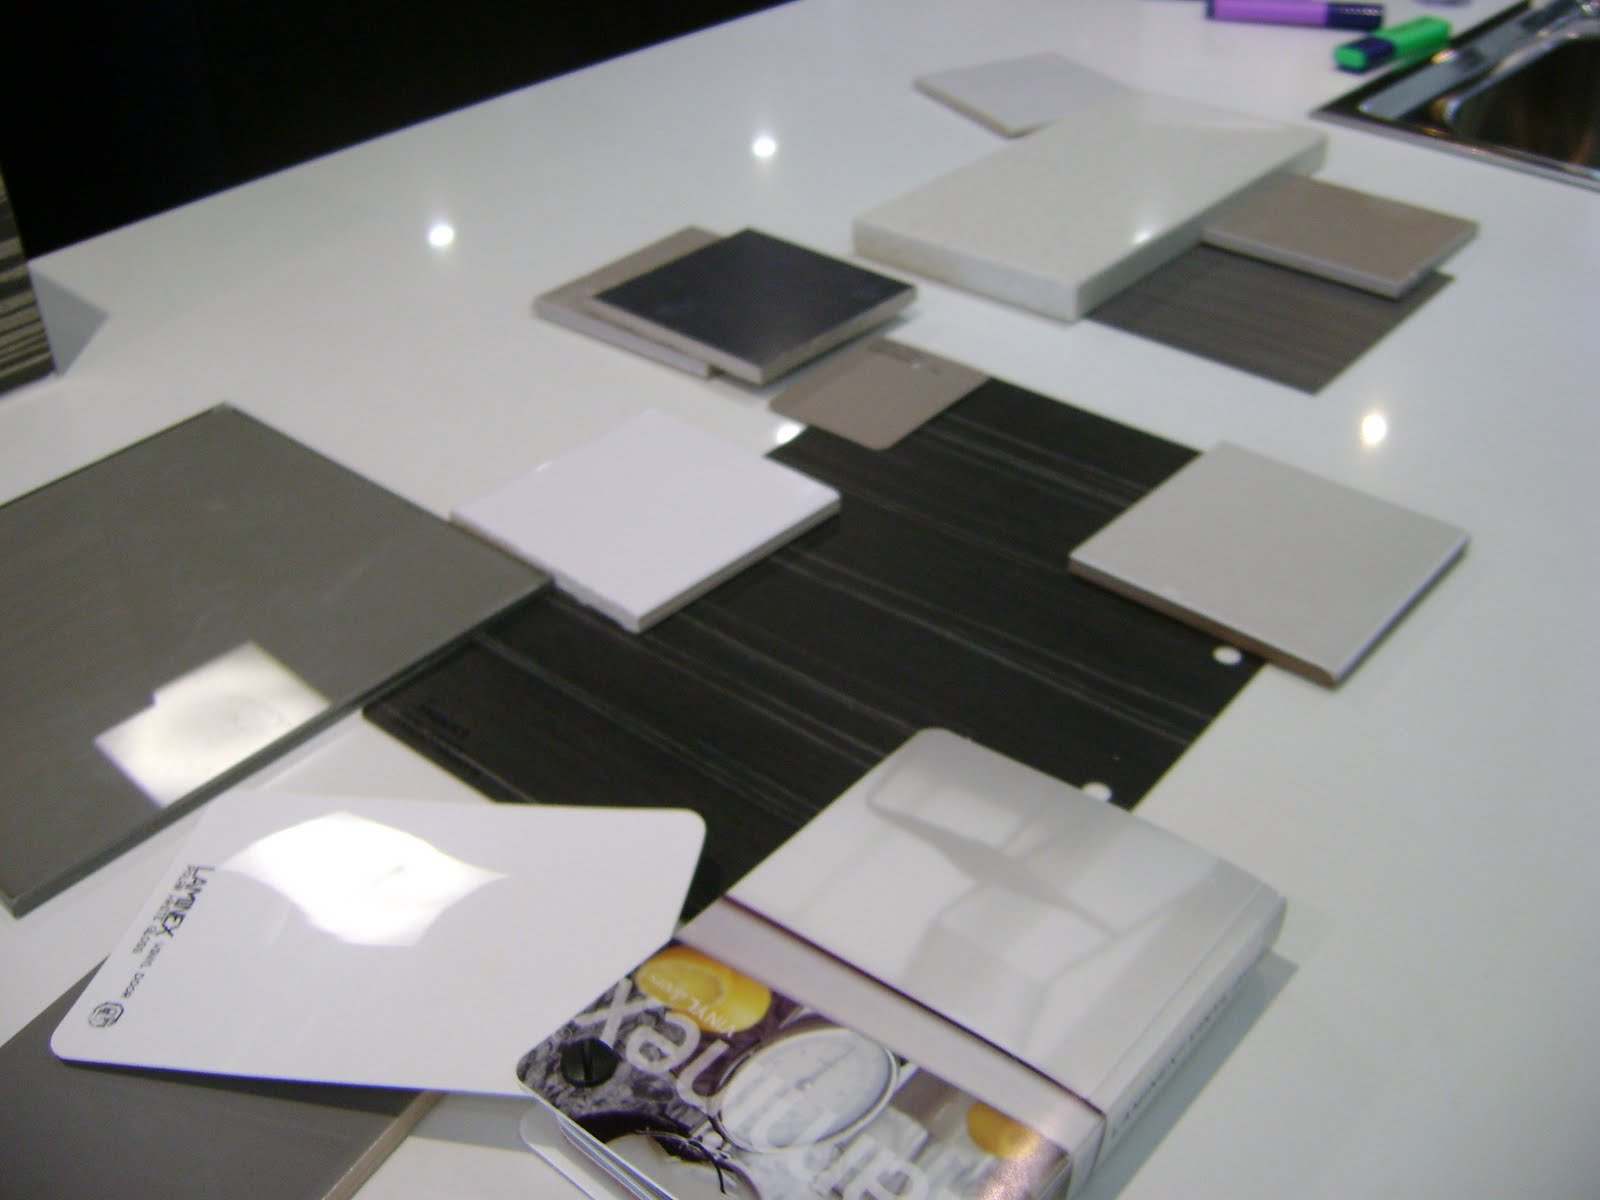
Pictures from our trip to studio M showing tiles, laminates, handles, paint colours for walls, splash backs and glass wardrobe.

The Interior Colour Scheme


Kitchen


Tiles
The pale tiles are for the floors, white for the laundry splashback, the browns for the walls in ensuite, bathroom and powder room with a similar one for balcony area, the dark grey is the feature wall in the showers.


Kitchen handles red label upgrade additional $12 each (sorry about the flash glare)
 
Yellow Label handle for laundry and bathrooms (standard range)


Bathrooms

Tile samples

Our Tiles

Wednesday, April 27, 2011

Variations - What We Spent at Studio M

Budget, what budget?
It's hard to know how much all those lovely upgrades and finishes on display at Studio M will cost. You go on Saturdays and spend hours going around saying oh that looks good, I'd like to have that, is that an upgrade or standard and most important of all how much extra will it cost. Now the ladies at Studio M are very helpful and knowledgeable but no one seems to be able to give you a price, not even a rough idea so you are pretty much in the dark on selection day and even then they can only estimate what the final price is. It is not until your post contract variations are generated that you get the final tally.
We have decided to list some of our variation costs to prevent those of you in the planning stage from having heart failure when you are doing your selections.
  • rebate slab edge to recess bi-fold door frames   $240
  • off white colour mortar for brickwork   $2400
  • grey tinted glass to front elevation   $325
  • deadbolt lock for rear garage door   $95
  • upgrade front door handle add   $145
  • pedestal vanity with ceramic tile kicker add   $66
  • chrome pop up wastes to vanity basins   $50
  • chrome waste for bath   $35
  • towel rails   $70 
  • toilet roll holder   $50
  • towel ring   $55
  • 2 Pac gloss for part kitchen   $2015
  • upgrade handles for drawers and cupboards   $324
  • metal kickboard   $270
  • duct rangehood externally   $380
  • 2 Pac for butlers pantry   $1100
  • upgrade handles   $72
  • upgrade to wide architrave   $594
  • external paint colour for cladding   $165
  • upgrade hot water system to 360L***   $825
*** Hot Water System Comment
Look closely at your house plans, they show you have a gas hot water system included in your build. However, what it doesn't tell you is that is is a tiny tiny tiny system (18L) that would only provide enough hot water for a house with one bathroom. So if you are building a bigger home this system is woefully inadequate and unless you want to be running out of hot water all the time you have to upgrade to a larger system. Now you would think that Metricon would be aware of this and would provide a suitablly sized hot water unit in your base price and it would then be your choice if you wanted a much bigger system or one that uses solar or a heat pump etc. But no you don't find this out until the colour selection appointment and then have to choose from the upgrade options adding yet another unexpected additional cost. Hmmm.

I hope that you potential home builders find this useful as you go through your planning stage as it is so easy to get swept away by the lovely displays and finishes on offer and then before you know it you've spent so much more than your budget can stretch to.
We found that some of the standard finishes were excellent whilst others were very cheap and plasticy or just didn't look that nice. It pays to go to Studio M as often as you can before your selection appointments that way you can ask lots of questions, take your time and be prepared. But even then Metricon will find a way to surprise you with the unexpected (like the hot water system).

Wednesday, March 23, 2011

More Prices

Just received a copy of the final variations we asked for. The garage/storage area has been rectified giving us a credit of nearly $1250. Nice.

Wardrobe doors upgraded to mirror for $210 each
Timber and glass doors between familyroom and hallway $1848

Oh and then we were charged a $500 admin fee which Metricon waivered in the very next sentence. Glad to see Metricon are being fair, it feels like we have set a great foundation for the building relationship we are about to have over the upcoming months.

The problem with builders is they work from plans and it is all about room sizes, layout, building code etc and so they forget that for you as the client it is about building a special home, a nest from which to raise your family. I feel it is important right from the outset to get them to see it is about you as a person and not the plans. So get to know your supervisor, be on site as much as you can, chat to the tradies, build a relationship by engaging them and by explaining that room is for my little boy, that one is where we'll spend family time etc etc so they see it as a home and not just another house. Give it a try you'll be surprised how these matcho guys suddenly open up to you, telling you about their families and how they then go the extra mile to give you a top quality job. Well it certainly worked when we did the build for my business and other renovation projects so it'll be something we continue in to this build as well.

Tam biet (good bye) from Vietnam.

Sunday, February 13, 2011

North Lakes Display


Kitchen and Butler's Pantry
 I think we are becoming obsessed with houses as we couldn't help but pop in to the new Metricon display at North Lakes on the way home from visiting family on the Sunshine Coast. There are 2 single storey homes including a Belize, a double (sorry can't remember which one) and another double a Franklin to be completed in March. This display is gorgeous the homes are beautifully presented with the most amazing furniture thanks to those clever interior designers and feature all those wonderful upgrades which sell the dream so perfectly.
Sandy and I used this opportunity to get a detailed look at the lighting, checking out configurations and seeing where it looks too dark, the walk in robe areas seem to suffer from a lack of light so I think we'll be opting for an extra fitting or two to compensate.


Powder Room

Landscaping
The sales staff were marginally more helpful than our last visit but have a total lack of interest once they either find out you have not bought a block of land yet, you are not after a house and land package nor are you wanting to build at North Lakes. Cynically we figure it's because there is no commission in it for them so why waste their time when there is so much fresh meat ready to buy and to upgrade to anything because they have fallen in love. At least I scored a new brochure today, the old one is only holding together by shear will power and much sticky tape after being thoroughly explore from cover to cover.

Family Room
Floor Tiles (definately an upgrade)


Sunday, February 6, 2011

Heathwood Display

Another fact finding mission to the display houses at Heathwood near Forest Lake. The displays here show more of the standard finishes such as aluminium windows, basic cabinets, shower frames, doors and handles. Not much in the way of fancy CaeserStone, timber windows and flash upgrades but it's good to get an idea of the differences in quality and what you get for the money.
We have specifically come to look at the Newhaven as it has the timber, cantilever stairs which we have only seen n photos so far. When looking to invest $8k in something I want to give it a test drive first.
Entrance
The Newhaven has been done to a higher standard than the other 2 houses on site and has the exact carpet we have picked out, shoes off let's see how it feels. Soft and warm but not very plush, in fact it feels like walking on concrete. Oh how disappointing, craftly lift a corner of carpet up to check out which underlay they have used, it only has upgrade rubber 1 which we thought would be ok but after walking on that we will be investing in the best underlay we can afford.


The stairs look smart but I don't like them in the pale finish and now I'm concerned that the balaustrade in the leisure room may end up looking like a cage due to the stainless steel bars. Must see if I can find photos of that to put my mind at ease.

Master suite wall with niche


Rendered portico - like the colour?


Stairs and stair lights
Recessed shower shelf


Sunday, January 9, 2011

Upgrades

Possible upgrades we'd like to have.

Extra Bi-Fold Door

Kitchen Window
 

Cedar Cladding

Technica 600mm Ovens

Mirror Robe Doors
Butler's Pantry

Ohhhh What A Nice Sink
Super Smart Doors - I bet they cost loads!

Nice pool (Lindrum at Underwood)

Stair Lights - Lovely Carpet

Extra Large Bath (add $200)


Cantilever Stairs
"Oh Yeah Baby"
 (add $8000)