When Sandy when for the site meeting yesterday the tilers weren't actually given a lot of information as to what goes where and which tile is which (that's worrying!) so she gave them our tile samples showed them which tile was which and also gave them our plans from the Tile Studio which were much more detailed. That way they have no excuses for any potential stuff ups.
The wet areas floors have been tiled (we are having floor to ceiling tiles so there is a lot for them to do) and thankfully we are happy with the colour choices as the tiles used for the powder room will be the same as we are having for the entry, hallway and family kitchen dining spaces so they are going to taking up a lot of square meterage. They have laid the shower areas in a diamond layout which I'm not that keen on but its really hard for them to get the fall right if they lay the tiles square and you can end up with water pooling in all the wrong places. I'm sure once the shower screens are on and the other tiles are done it'll look fine. The splash backs in the laundry and butler's pantry have also been done, hopefully the butler's pantry gets more tiles than are currently there as two rows looks quite stingey. We went for white in the laundry and a greyish tone in the pantry which looks very smart. In the kitchen the island bench is completed and the upgrade sink is in (nice). In fact I think all the sinks in the bathrooms have also been fitted. ( I had a super fast whiz through the house as the painter was getting ready to go home and I didn't want to hold him up).
The study doors have been hung, they are the same style as the front door but with translucent glass and of course they look fantastic, I should think so too the cost enough!! Initially we are planning to use the study as a playroom for our son so all his mess can stay in there and be hidden away with one swift slide of the door.
Under the stairs the framework has been started for the space to be boarded, the SS told us a few weeks back that they will put a door on here so we can use it as a storage cupboard will have to keep an eye on that to make sure it happens.
I think that's pretty much it for progress thus far, I can't believe how much they have done..... the bill for lock up will come shortly and as they have done so much inside they next stage will be completed almost as soon as we pay for lock up so it's going to be bills, bills for us.
Are we pleased with our build? Yes. Have we been happy with Metricon? Yes. We have no complaints and everything has been handled swiftly and professionally so far. Let's hope we can say the same once the build is complete.
Warning Lots of photos again:
 |
| Powder Room - These Tiles Will Continue Throughout Most Of Downstairs |
 |
| Stud Work Prior To Boarding Under Stairs |
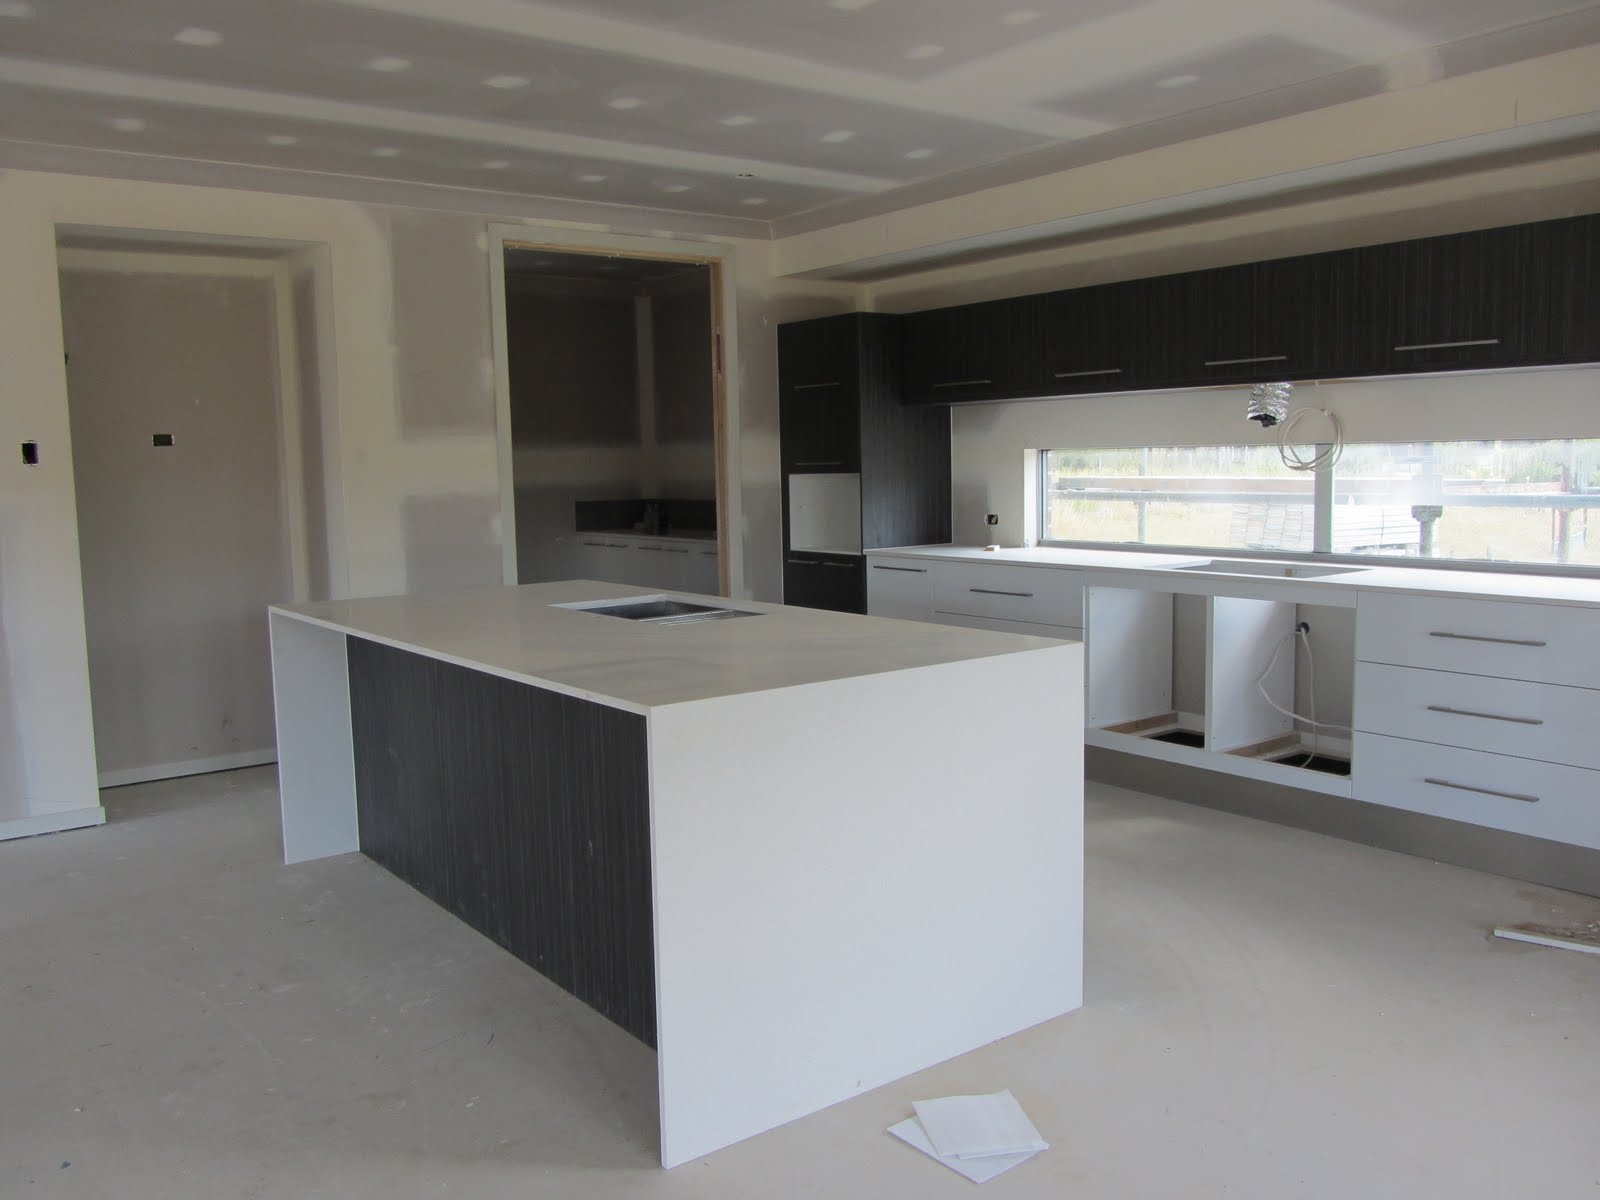 |
| The Island Bench |
 |
| Kitchen Sink |
 |
| Laundry - Plain White Tiles |
 |
| Butler's Pantry Splashback - Will It Only Be 2 Tiles High? |
 |
| Study Door - Fixed and Sliding Panels |
 |
| Caution! |
 |
| Ensuite Vanity With Sinks and Extra Holes for Electrical Socket |
 |
| Ensuite Floor Tiled Note Diamond Pattern In Shower and Cut Outs for Smart Tile Wastes |
 |
| Looks Like the Cornice Has to Go |
 |
| Dark Tile (left) For Shower Wall and Brown Tile (Right) for the Rest |


