Next door have had their sit cut done. a) great the level of their land is now the same as ours next to the pool and along that whole side. Excellent. b) why have they dug 5 meters out of the protected native vegetation covenant and why is there building base taking up 3 meters of cut into the covenant? Not excellent.
Due to local planning laws our blocks need to have a 10m covenant containing only native plants. This covenant can not be built in, on, over, fenced or removed. Not even a single plant!
We have been very mindful of this and set our house back almost 12m from the front boundary. Now we are very worried that next door have not complied with this and are planning (illegally) to have their house position a good 5 meters in front of ours. In the covenant - meaning it blocks our view and light and is contravening all Council rules and regulations.
Concerned I have had a word with Council and they will be sending someone out as soon as possible to see what is going on. Hopefully before they pour the slab!
I will be very upset if they build the house where it potentially looks like it could be going.
On a more positive note because the land levels are now even we should be able to put our fencing up with no problems. It also seems after chatting to one of our neighbours who have now moved in to the Soho behind us that palling fences are going to be common.
Oh and they has PCI on a Thursday and had handover 8 days after. Lets hope our goes so smoothly seeing as we have the same builder and SS.
Showing posts with label Plans. Show all posts
Showing posts with label Plans. Show all posts
Sunday, October 30, 2011


Tuesday, June 14, 2011
Pool Planning Problems (Possibly?)
We have just received a call from our pool builder apparently the pool now needs to be 3 metres further away from the rear boundary due to not being able to excavate too close to the sewerage system. Planning department have said No to our original plans now as when we drew them up we didn't know that the sewer pipes would be in this corner.
This means we have 4 options 1) move the pool to a different place 2) keep the pool where it is and slide it down the side of the house 3m and end up with a really titchy pool 3) change the shape and size of the pool and how we were going to have the fences 4) Pay $3,000 to shore up area around sewer move the pool 2 meters down the house and a meter closer to side boundary if possible.
Looks like we'll have to make some compromises and pay more money to get what we want as we don't want to change the aspect or position of pool too dramatically. Guess we'll be having a meeting with the pool builder this week.
This means we have 4 options 1) move the pool to a different place 2) keep the pool where it is and slide it down the side of the house 3m and end up with a really titchy pool 3) change the shape and size of the pool and how we were going to have the fences 4) Pay $3,000 to shore up area around sewer move the pool 2 meters down the house and a meter closer to side boundary if possible.
Looks like we'll have to make some compromises and pay more money to get what we want as we don't want to change the aspect or position of pool too dramatically. Guess we'll be having a meeting with the pool builder this week.
Monday, April 11, 2011
Electrical Diagrams
For all of those of you out there who like looking a drawings here are our electrical diagrams. Nice looking plates of spaghetti eh!?
Click on the diagram for a bigger view.
Click on the diagram for a bigger view.
 |
| Ground Floor |
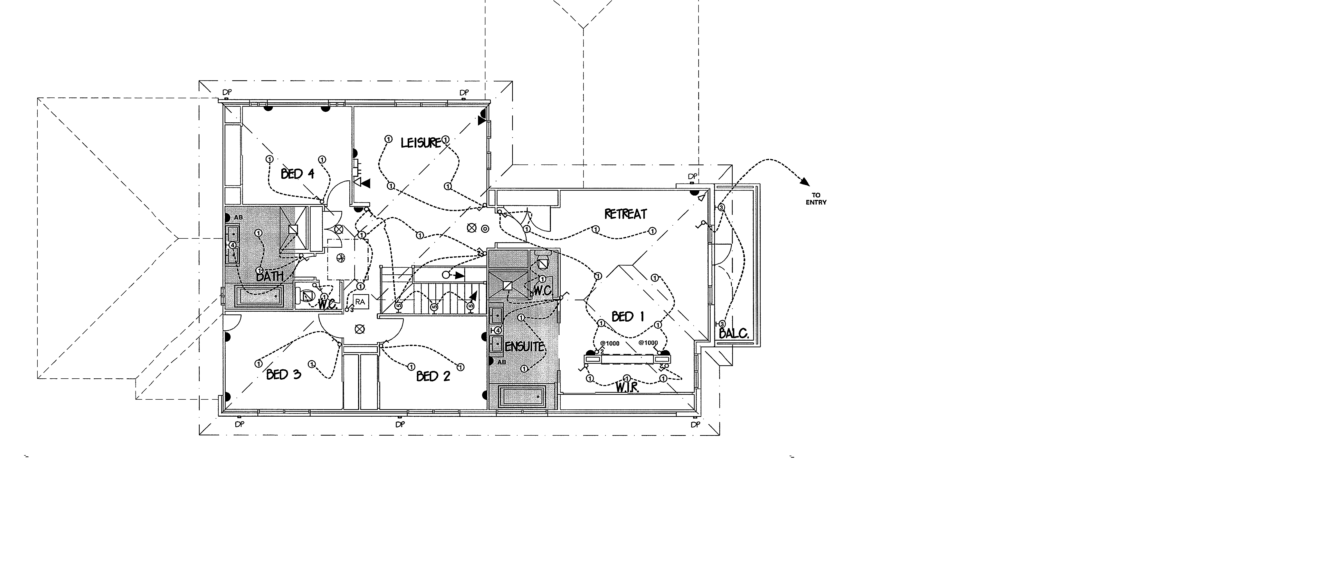 |
| Upstairs |
Wednesday, February 16, 2011
Amended Floor Plans
- The gym has been made smaller to give us a storage/workshop area
- The powder room door is to be relocated to the entry and the room has been reconfigured as it had a linen cupboard in it which we have taken out creating an alcove in the sitting room. Wall near WC has been shortened/removed
- Laundry has been reconfigured but they have the sink and washing machine in wrong place
- We have added another picture window so there is one on both sides of the dining room
Note the plan diagrams have been removed at the request of Metricon
Subscribe to:
Posts (Atom)