Metricon have all the paperwork from the bank.Yippee they have all the figures and the ACC arrived. Its all going to plan. Ah but no they need more paperwork.....we are funding part of the build ourselves from the profits of our house sale so we have had to provide a copy of our bank statement showing that we actually have the cash. And just in case that's not enough we also had to get a statutory declaration signed saying we are in a position to pay.
No problem printed off, signed off, Justice of the Peaced (?) and faxed. OK Metricon the ball is back in your court......Now can we start our build please!
Showing posts with label Final Contract. Show all posts
Showing posts with label Final Contract. Show all posts
Tuesday, May 17, 2011


Sunday, May 8, 2011
Colour Schemes
Interior and Exterior Design - The Colour Schemes
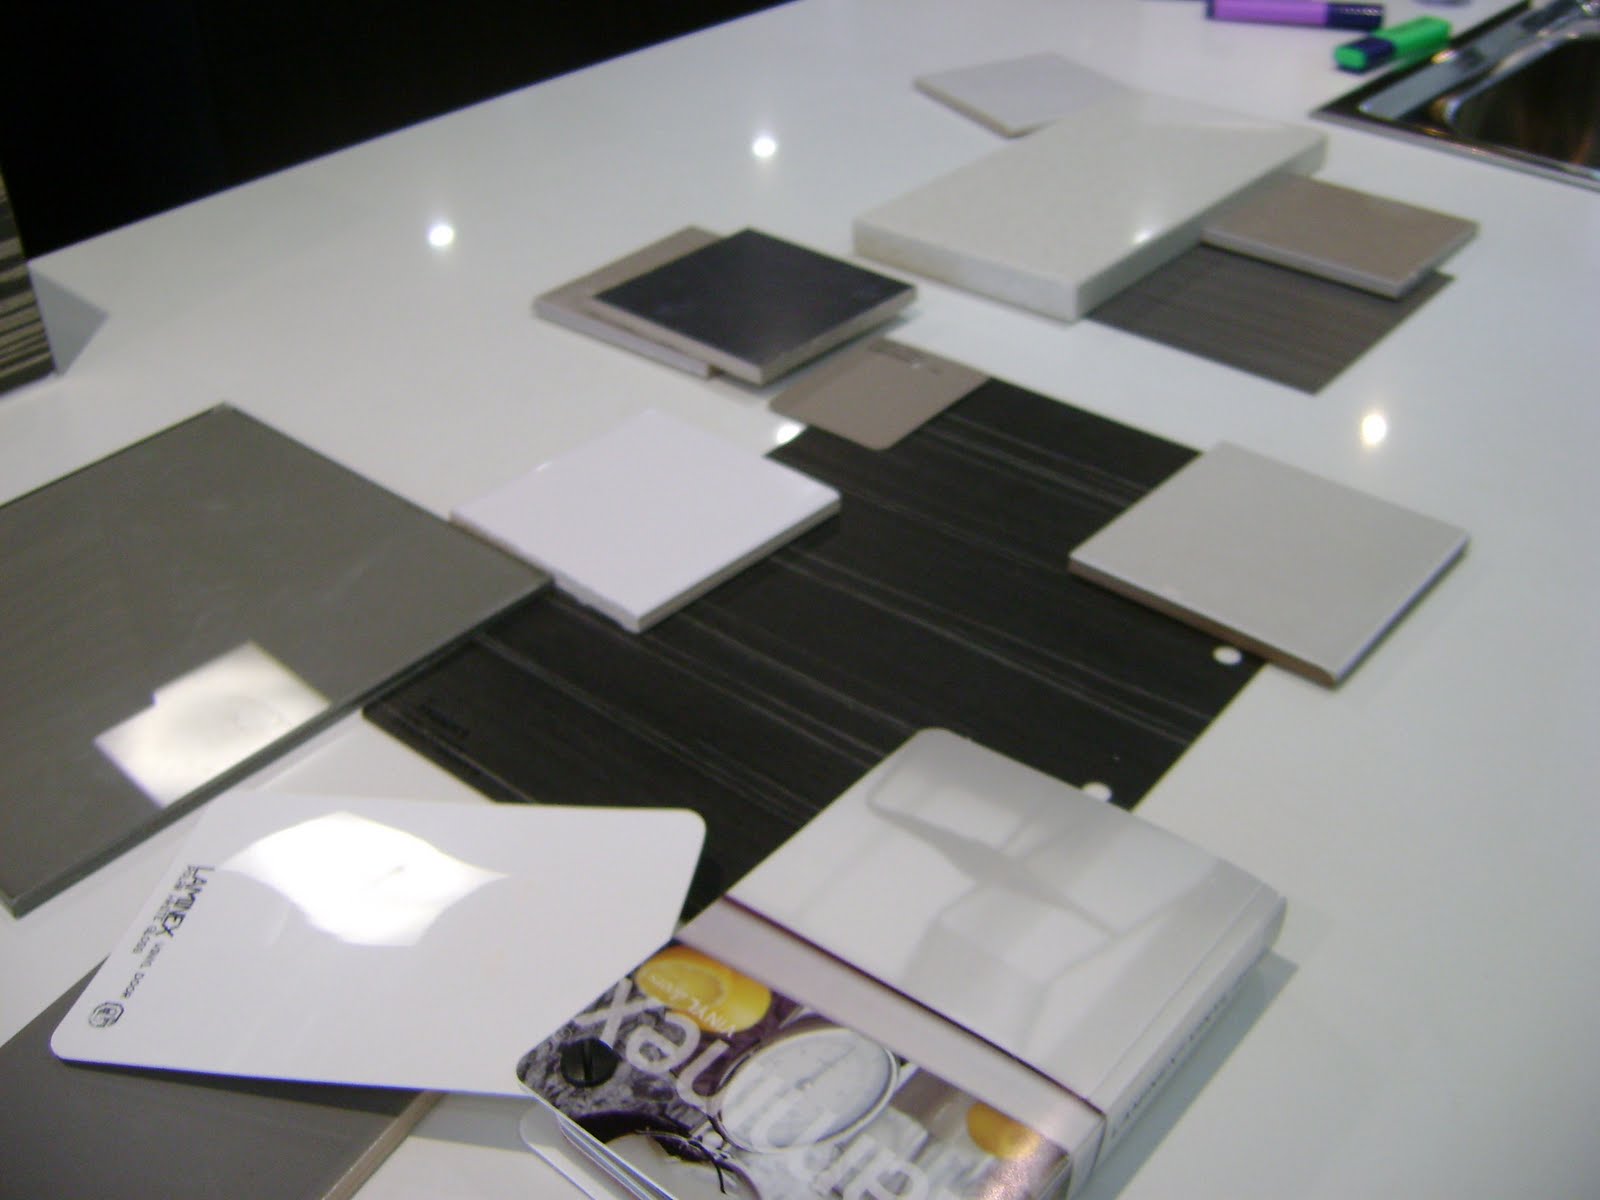
Thought it was time to share what colour scheme we have gone for. As you will see it is mainly greys and browns accented with whites and off whites. We have purposely kept it quite simple so we can add splashes of colour after the build is complete with things like feature walls, wallpaper, soft furnishings, artwork etc etc.
Thought it was time to share what colour scheme we have gone for. As you will see it is mainly greys and browns accented with whites and off whites. We have purposely kept it quite simple so we can add splashes of colour after the build is complete with things like feature walls, wallpaper, soft furnishings, artwork etc etc.
- Carpet sisal circuit (from carpet call at studio M) similar to this one
 |
| Range Sisal Colour Ciruit |
- 2 Pac laminex polar white for base cupboards along outside wall


- island bench, appliance tower, over head kitchen cupboards and laundry blackened linewood natural finish (as above picture)
- bench tops and island waterfalls ice snow caeserstone, this will also be the bench top for powder room, bathroom and ensuite

- laundry bench top laminex stipple seal

- powder room, ensuite and bathroom brescia

- paint colour taubman crystal gazing (off white)

- glass splashback Bristol Mortar

- glass wardrobe taubmans abstract metallic

- timber stairs and door frames walnut

- exposed aggregate driveway bushfire

- exterior metropolis stone bricks, charcoal linea roof tiles, monument gutters and facia, dune downpipes and garage, dune water tank and cladding, silver window frames (had orginally decided on black but then felt they would look too dark against the off white walls from inside the house).
 |
| Exterior |
 |
| External Colour Scheme |
Pictures from our trip to studio M showing tiles, laminates, handles, paint colours for walls, splash backs and glass wardrobe.
 |
| The Interior Colour Scheme |
 |
| Kitchen |
 |
| Tiles |
 |
| Kitchen handles red label upgrade additional $12 each (sorry about the flash glare) |
 |
| Yellow Label handle for laundry and bathrooms (standard range) |
 |
| Bathrooms |
 |
| Tile samples |
 |
| Our Tiles |
Friday, April 22, 2011
Ready.......Set....GO!!!!
 |
| Slow and steady wins the race |
Friday 13th May (dah dah daaaaaah). It's a good job we are not superstitious.
The bank have to finalise the construction loan before anything can proceed but seeing as start date is 3 weeks from now that shouldn't be a problem.
Guess we'd better pay the rest of the deposit as well.
Thursday, April 21, 2011
The Variations Have Come
After what seemed like a long wait the variations arrived yesterday afternoon. I opened the e-mail attachments with baited breath and trepidation as we were about to find out if we'd gone totally bonkers at Studio M. Phew after a quick read through it looks like we won't have to sell a kidney or send our 4 year old out to work to fund the project.
OK so what is the build going to cost? We had budgeted/estimated that we would need $485k just for the house and the final contract price comes in at $472k which with the inclusion of the driveway/concrete totals $489k.
We are pleased to be so close to our initial figure which we came up with after much guess work. There were a few things that we had overlooked in our budget calculations plus some additional doors and upgrades which we put in along the way so we were relieved to have actually spent less than the budget on the house and not blown the overspend out more than this by opting for Metricon to do the driveway.
There will be further costs for the swimming pool $30k, hard landscaping $12k, fencing $16k (includes glass pool fences) and lawns $10k - estimate an additional $70 to $75k. I had originally factored a cost of $100k for all this including driveway and concreting so hopefully we can bring the completed house and garden in under what we were prepared to spend. Hmm might be able to buy some new furniture after all (wishfull thinking!?).
Metricon have suggested that we may hear about a tentative start date today!!
 |
| What's the damage then? |
Essentially we spent $650 on tiles, an additional $6200 on electricals ($16,200 in total but we had a $10k provision in our contract), $3200 on carpet and roughly $7000 at Studio M. Giving a grand total of...........$17,000 extra on the contract price. We had estimated more like $20-22k so we feel we have done really well.
After getting some rough quotes for concreting the driveway, portico area and some pathways we have decided to go with Metricon as they were only going to charge a couple of thousand dollars more. Our reasoning for justifying paying the higher price is that it will all be completed without the need for us to wait until the house is finished, we don't have to organise it and Metricon will be responsible for any problems or issues that may arise. Sometimes the easier option makes more sense to us than the cheaper one.
OK so what is the build going to cost? We had budgeted/estimated that we would need $485k just for the house and the final contract price comes in at $472k which with the inclusion of the driveway/concrete totals $489k.
We are pleased to be so close to our initial figure which we came up with after much guess work. There were a few things that we had overlooked in our budget calculations plus some additional doors and upgrades which we put in along the way so we were relieved to have actually spent less than the budget on the house and not blown the overspend out more than this by opting for Metricon to do the driveway.
There will be further costs for the swimming pool $30k, hard landscaping $12k, fencing $16k (includes glass pool fences) and lawns $10k - estimate an additional $70 to $75k. I had originally factored a cost of $100k for all this including driveway and concreting so hopefully we can bring the completed house and garden in under what we were prepared to spend. Hmm might be able to buy some new furniture after all (wishfull thinking!?).
Metricon have suggested that we may hear about a tentative start date today!!
Wednesday, March 23, 2011
More Prices
Just received a copy of the final variations we asked for. The garage/storage area has been rectified giving us a credit of nearly $1250. Nice.
Wardrobe doors upgraded to mirror for $210 each
Timber and glass doors between familyroom and hallway $1848
Oh and then we were charged a $500 admin fee which Metricon waivered in the very next sentence. Glad to see Metricon are being fair, it feels like we have set a great foundation for the building relationship we are about to have over the upcoming months.
The problem with builders is they work from plans and it is all about room sizes, layout, building code etc and so they forget that for you as the client it is about building a special home, a nest from which to raise your family. I feel it is important right from the outset to get them to see it is about you as a person and not the plans. So get to know your supervisor, be on site as much as you can, chat to the tradies, build a relationship by engaging them and by explaining that room is for my little boy, that one is where we'll spend family time etc etc so they see it as a home and not just another house. Give it a try you'll be surprised how these matcho guys suddenly open up to you, telling you about their families and how they then go the extra mile to give you a top quality job. Well it certainly worked when we did the build for my business and other renovation projects so it'll be something we continue in to this build as well.
Tam biet (good bye) from Vietnam.
Wardrobe doors upgraded to mirror for $210 each
Timber and glass doors between familyroom and hallway $1848
Oh and then we were charged a $500 admin fee which Metricon waivered in the very next sentence. Glad to see Metricon are being fair, it feels like we have set a great foundation for the building relationship we are about to have over the upcoming months.
The problem with builders is they work from plans and it is all about room sizes, layout, building code etc and so they forget that for you as the client it is about building a special home, a nest from which to raise your family. I feel it is important right from the outset to get them to see it is about you as a person and not the plans. So get to know your supervisor, be on site as much as you can, chat to the tradies, build a relationship by engaging them and by explaining that room is for my little boy, that one is where we'll spend family time etc etc so they see it as a home and not just another house. Give it a try you'll be surprised how these matcho guys suddenly open up to you, telling you about their families and how they then go the extra mile to give you a top quality job. Well it certainly worked when we did the build for my business and other renovation projects so it'll be something we continue in to this build as well.
Tam biet (good bye) from Vietnam.
Sunday, March 6, 2011
Signed
The final contract is signed!! We went over the plans and contract with a fine tooth comb before initialling and signing in the relevant places, all in all it took around two and a half hours of checking and scribbling. There were a couple of mistakes but nothing that couldn't be rectified like the gym/garage area was still showing a store room with tiled floor and the wardrobe doors were down as vinyl and not mirrored. We also decided we would like to add a set of doors between the family room and hallway so this area can be closed off when we have the air con on rather than trying to cool and heat such a massive space. Easy to draw on the plan but it means revised drawings will need to be issued so I hope we don't get charged admin and redrawing fees as it will make the doors a very expensive addition!
At final contract you get more detailed plans and drawings and even cabinetry designs for kitchen, laundry, bathrooms etc, seeing them really starts to bring the house alive in our imagination. Sandy was very pleased to see that they had the kitchen drawn exactly as requested, it looks really smart and will have heaps of storage. Finally it's starting to dawn on us that this house is huge, so much for our original plans of down sizing!
Metricon ask for a 5% deposit plus evidence of your ability to pay like a letter of finance from your lender. We had neither of these as until the house in finalised we can't set up the building loan, however our SC explained that it was OK just to sign a form explaining we were awaiting settlement of the house prior to finance, cool another signature so that part was easy. For the deposit we had two choices either pay nothing today and Metricon will just accept the contract but do nothing with it until the cash appears or put down another $2,500 and the process will keep moving forward as we are showing a commitment. No brainer, pay the $2,500 and keep the build process moving. The next stage is the plans will go to Council for building approval and knowing Council this could take some time and we don't want to be living in the studio apartment for any longer than we need to.
Metricon will contact us soon to organise colour selections and electrical appointment, how exciting.
OK so how is the budget looking? I have to say not bad at all, we are getting really good at guessing how much things cost so it didn't come as a surprise to see that we have now spent $85K over the base price. We have already factored in the brick and roof tile selections, air con, upgraded stairs and lots of additional doors, floor to ceiling tiles in bathroom, en suite and powder room and brick infills over all ground floor windows and garage.
For those of you agonising over whether to go for brick infills it cost us an extra $1,800 which we felt was good value when you consider how big the house is and how much smarter it will look once built.
So we are doing our sums as there will be a few extras once we get to studio M but not many as we have put so much of what we would have added at colour selection into the final contract like bricks and roof tiles, upgraded wardrobe doors, extra tiles, upgraded doors and stairs and so on.
Additional upgrades still to come will include:
carpet and underlay approx $3,500
bigger handle on pivot front door hmm guessing $300
round down pipes not the standard square box type, no idea of price
diamond gloss finish to some cabinets in kitchen, no idea of price
silver kickers for kitchen, again no idea
bigger architraves, no idea
render to portico area, approx $2,000
may be down grade the cantilever stairs, saving approx $3,000
electricals hopefully we can stick to the $10K provision in the contract!
We are thinking we can keep the studio M extra extras under $10K (optimistic?!).
If anyone knows how much the silver kickers or diamond gloss finish costs we'd love to hear from you.
Glad to have the final contract signed as we head off on a much needed and probably last holiday in a long time on Thursday prior to moving house the week we get back!
At final contract you get more detailed plans and drawings and even cabinetry designs for kitchen, laundry, bathrooms etc, seeing them really starts to bring the house alive in our imagination. Sandy was very pleased to see that they had the kitchen drawn exactly as requested, it looks really smart and will have heaps of storage. Finally it's starting to dawn on us that this house is huge, so much for our original plans of down sizing!
Metricon ask for a 5% deposit plus evidence of your ability to pay like a letter of finance from your lender. We had neither of these as until the house in finalised we can't set up the building loan, however our SC explained that it was OK just to sign a form explaining we were awaiting settlement of the house prior to finance, cool another signature so that part was easy. For the deposit we had two choices either pay nothing today and Metricon will just accept the contract but do nothing with it until the cash appears or put down another $2,500 and the process will keep moving forward as we are showing a commitment. No brainer, pay the $2,500 and keep the build process moving. The next stage is the plans will go to Council for building approval and knowing Council this could take some time and we don't want to be living in the studio apartment for any longer than we need to.
Metricon will contact us soon to organise colour selections and electrical appointment, how exciting.
OK so how is the budget looking? I have to say not bad at all, we are getting really good at guessing how much things cost so it didn't come as a surprise to see that we have now spent $85K over the base price. We have already factored in the brick and roof tile selections, air con, upgraded stairs and lots of additional doors, floor to ceiling tiles in bathroom, en suite and powder room and brick infills over all ground floor windows and garage.
For those of you agonising over whether to go for brick infills it cost us an extra $1,800 which we felt was good value when you consider how big the house is and how much smarter it will look once built.
So we are doing our sums as there will be a few extras once we get to studio M but not many as we have put so much of what we would have added at colour selection into the final contract like bricks and roof tiles, upgraded wardrobe doors, extra tiles, upgraded doors and stairs and so on.
Additional upgrades still to come will include:
carpet and underlay approx $3,500
bigger handle on pivot front door hmm guessing $300
round down pipes not the standard square box type, no idea of price
diamond gloss finish to some cabinets in kitchen, no idea of price
silver kickers for kitchen, again no idea
bigger architraves, no idea
render to portico area, approx $2,000
may be down grade the cantilever stairs, saving approx $3,000
electricals hopefully we can stick to the $10K provision in the contract!
We are thinking we can keep the studio M extra extras under $10K (optimistic?!).
If anyone knows how much the silver kickers or diamond gloss finish costs we'd love to hear from you.
Glad to have the final contract signed as we head off on a much needed and probably last holiday in a long time on Thursday prior to moving house the week we get back!
Wednesday, March 2, 2011
Final Contract Is Ready
Got a call yesterday from both the CSC and SC (nice to be popular) letting us know the final contract will arrive early so we will be able to go through it before we jet off to for a much needed holiday next week. Have scheduled a meeting Saturday....excited to see the final plans, nervous about costs! Hopefully we haven't totally blown the budget before we even get to do colour selections and electricals.
Monday, February 21, 2011
Date for Final Contract
Have been informed that the final contract will officially be ready for 10th March which is good news. Bad news is we go away on holiday that very day (which really is great news) so won't be able to look through the contract before we go. Our SC tells us that as we aren't making too many changes to the prelim there is a chance the final contract may arrive a few days early. If it does we can check all is present and correct, get an idea of how much we have spent up to now and sign off on it if we are satisfied. This will also mean Metricon will want a 5% deposit before lodging the building application. I wonder if that also means we get the Metricon sign erected on our block?
Subscribe to:
Posts (Atom)