Showing posts with label Doors. Show all posts

Thursday, September 29, 2011

An Expensive Hole and Some Annoying Little Mistakes

We were down on site at the crack of dawn to meet with the pool company and help oversee markout for the pool position. All went smoothly and the layout and position of the pool looks really good. Then the diggers moved in and made at $12,000 hole in our back yard - now that's what I call value for money. The soil is being dumped fairly locally at a property where they wanted some fill. We had problems as to where we could take the soil as we are in a fire ant restricted area and can therefore only dump in another fire ant restricted area even though there is no evidence of fire ants on our block or those of the neighbours. I know its officialdom gone made otherwise we could have offered it to someone only 6 streets away!
The temporary pool fence will be up by lunchtime and the steel preparation for the concrete works commences either tomorrow or early next week.

Now the house..... The bricks have scrubbed up beautifully, the oxide brown patches are hardly noticeable now so I don't think we will be asking to have any bricks replaced. There are a few areas of untidy and missing mortar which I will have to discuss with the SS. Someone left a window wide open (tut tut! so much for security - we have no fencing around the site and I am asking for a refund on the 130 lineal meters of temporary fencing that was included in the site fees, any way - ) so Sandy climbed in and let me in through the laundry door. (We made sure we locked up on the way out as we don't want squatters.)

The floor tiling looks good, there is one row that hasn't been grouted, no idea why so that's another one to ask about. The hardware is on the doors but we have spotted some errors and a couple of things we are not happy with.
  1. They have put a strip of wood one one of the double doors into the family room, it is a different colour to the door and does not sit flush so it looks really ugly
  2. They have put a bathroom door lock on our rather expensive study sliding door instead of two big back to back horizontal handles and have thus ruined the door and the frame so that will need to be replaced (rather pee'd off about that because they have simply not read the plans!)
  3. The way the sinks are plumbed under the vanities is crazy, I have never seen so many joins and weird angles. it takes up half the cupboard space instead of running neatly across and down.
  4. I, sorry, we do not like the fact that the tiles in the showers have been laid in a diamond pattern when we have specifically asked for straight lay throughout. Pull em up and do it again please.
  5. There is a blackened linewood end fill piece in the kitchen at the end of the white cabinets er duh this should be white.
  6. The water pipe from the side of the water tank comes down too close to the kitchen window leaving no room for us to place the pool fencing so hopefully this can be re-angled and moved over.
The security and data networks have been installed and they have made a very tidy job so that's good.
Look overall we are very pleased but it gets to the point now when silly little mistakes end up spoiling the end finish. Time for a big chat with TC the site supervisor.
Oh and Metricon have been unable to provide us with colour samples for the master robe doors so we know have to go to the supplier which is an hours drive away to pick something out, not sure when we are going to get time for that as I am away for work this weekend and then busy all week. Hmm can you tell I'm slightly irritated by the inconvenience, perhaps I should send Metricon a bill for my time and car expenses?

I will add photos in my next post. Be warned there will be a lot.

Saturday, September 3, 2011

Its Starting To Look Like Home

So the cladding isn't finished, they are waiting for some more brick capping to come before they can do more but what cladding there is has been painted along with the sofits. There was a solitary painter on site who was kind enough to let us in so we could check on progress.

When Sandy when for the site meeting yesterday the tilers weren't actually given a lot of information as to what goes where and which tile is which (that's worrying!) so she gave them our tile samples showed them which tile was which and also gave them our plans from the Tile Studio which were much more detailed. That way they have no excuses for any potential stuff ups.
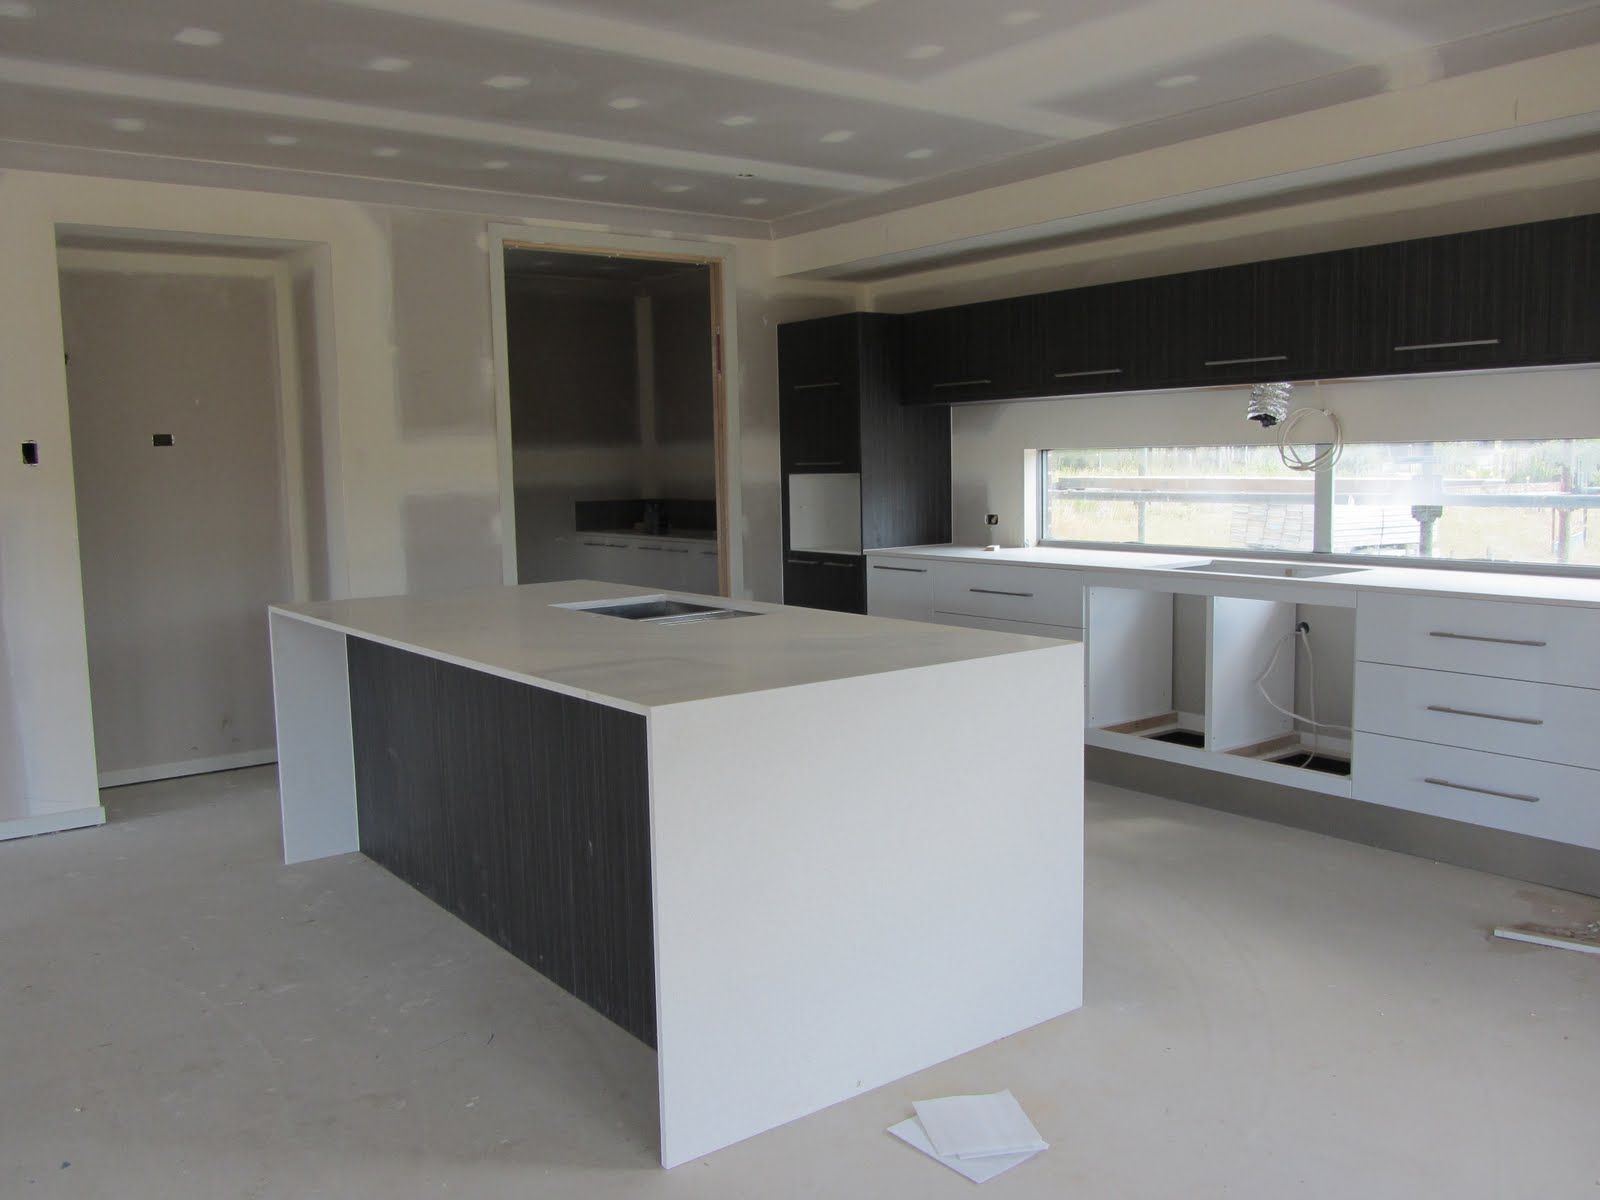
The wet areas floors have been tiled (we are having floor to ceiling tiles so there is a lot for them to do)  and thankfully we are happy with the colour choices as the tiles used for the powder room will be the same as we are having for the entry, hallway and family kitchen dining spaces so they are going to taking up a lot of square meterage. They have laid the shower areas in a diamond layout which I'm not that keen on but its really hard for them to get the fall right if they lay the tiles square and you can end up with water pooling in all the wrong places. I'm sure once the shower screens are on and the other tiles are done it'll look fine. The splash backs in the laundry and butler's pantry have also been done, hopefully the butler's pantry gets more tiles than are currently there as two rows looks quite stingey. We went for white in the laundry and a greyish tone in the pantry which looks very smart. In the kitchen the island bench is completed and the upgrade sink is in (nice). In fact I think all the sinks in the bathrooms have also been fitted. ( I had a super fast whiz through the house as the painter was getting ready to go home and I didn't want to hold him up).

The study doors have been hung, they are the same style as the front door but with translucent glass and of course they look fantastic, I should think so too the cost enough!! Initially we are planning to use the study as a playroom for our son so all his mess can stay in there and be hidden away with one swift slide of the door.
Under the stairs the framework has been started for the space to be boarded, the SS told us a few weeks back that they will put a door on here so we can use it as a storage cupboard will have to keep an eye on that to make sure it happens.

I think that's pretty much it for progress thus far, I can't believe how much they have done..... the bill for lock up will come shortly and as they have done so much inside they next stage will be completed almost as soon as we pay for lock up so it's going to be bills, bills for us.
Are we pleased with our build? Yes. Have we been happy with Metricon? Yes. We have no complaints and everything has been handled swiftly and professionally so far. Let's hope we can say the same once the build is complete.
Warning Lots of photos again:

Powder Room - These Tiles Will Continue Throughout Most Of Downstairs

Stud Work Prior To Boarding Under Stairs

The Island Bench

Kitchen Sink

Laundry - Plain White Tiles

Butler's Pantry Splashback - Will It Only Be 2 Tiles High?

Study Door - Fixed and Sliding Panels

Caution!

Ensuite Vanity With Sinks and Extra Holes for Electrical Socket

Ensuite Floor Tiled Note Diamond Pattern In Shower and Cut Outs for Smart Tile Wastes

Looks Like the Cornice Has to Go

Dark Tile (left) For Shower Wall and Brown Tile (Right) for the Rest

Friday, August 26, 2011

Snuck In

Managed to sneak in to the house, I don't think any of the tradies noticed us. Here's some photos of what has been done.
Vanity in the Middle, Now Doesn't That Look Better?

The Sliding Doors to the Ensuite, Mmmm Nice

Eaves

Linen Cupboard with Doors

Skirting Boards

More Eaves

And Some More Eaves Only This Area to Clad (?) Now

Wednesday, August 24, 2011

Lots Of Activity

While we've been away it has rained a lot but the tradies have been busy on site doing lots of little things and completing tasks that were already underway. There were about 8 blokes working away at the house when we went in on Monday. So what progress did we see?

The kitchen installation continues
The cabinets have handles on
Doors have been hung (some not all)
We have door handles and locks on the exterior doors (our son wants his keys now!)
The floor prep has been done for the bathrooms
Laundry sink is in
Holes for lights, switches and other electrics have been made
Architraves are being cut and fit
The brick work is finished
A new kicker has been made for the ensuite vanity
Ensuite vanity has been moved (amusing photo to follow)

The tiling should start soon however the last we heard the tiles are not in the country yet so no guaranteed timeline can be given on that one.
Its looking good and really starting to come together as a house and not just a build now.
Front Door Handle

Rear Garage Door Hardware
Translucent Glass Door to Powder Room

Butler's Pantry Left Kitchen Right With Cavity Slider Middle (No Doors Yet)

Laundry Sink, Laminex Seal Bench Top

Island Bench With Space For Dishwasher

Close Up of Door Handles

Island Bench From Another Angle Note Silver Kicker

Bathroom Floor Prep

The Balcony

More of the Balcony

Cut Out For Light (This One Is Patch) In Wrong Place

Look They've Repositioned The Vanity!!!!!

Monday, August 15, 2011

Cabinet Fever

The house has been infested!.......with kitchen cabinets and bathroom vanities. As promised they were delivered to site and are now chilling out in the family room. I haven't seen them yet as I was at work and our son wouldn't let Sandy take any photos as he didn't have his camera as well. Sandy is very excited as the cabinet colours have turned out better than expected, personally I think she is relieved as she twisted my arm to go for a finish in the bathrooms that I was slightly unsure of. We went for a relatively new laminate called Brescia in the bathrooms and Blackened Linewood with white for the kitchen.

The carpenters have started doing the mouldings for the window frames, the door jambs and installed some of the doors. Hopefully I'll have some photos of them soon so for now here is a reminder of the cabinet laminates.

Monday, August 8, 2011

Stairway To Heaven?

The stairs are being installed today and the rails should go in tomorrow once everything has had chance to set. It's looking brilliant.There is a plywood cover on each of the treads to protect them from damage that may happen due to tradies tramping and stomping all over them; much to Sandy's relief.
The doors, architraves and door jambs also arrived on site today ready to be installed at the end of the week. The kitchen cabinets will be arriving in the next day or two and the wet areas get waterproofed this week as well. I know all this as the SS called this afternoon just to say Hi and update us on progress so in a nutshell everything looks as if it is going to plan and happening on schedule. Fantastic!
Timber Stairs Installed

View Up The Stairs

Stairs From Living Room Opening

Banister Rails
Doors