Showing posts with label Down Pipes. Show all posts

Sunday, September 11, 2011

Get Down! Pipes

Did the usual drive by the house as we can't bear to be away from it for more than a day and low and behold they've put the down pipes on. We stayed with the standard range which are square and actually look alright now they are on the house. It is wierd trying to pick things from samples in a showroom. The down pipes are colorbond dune and match in well with the exterior colour schemes.
Portico Side On With Down Pipe

Garage Down Pipe - Now Its On Its Not So Ugly Still Would Have Been Nicer On The Side

Square Profile - Standard Inclusion

They've Had Another Coat of Stain

Front Door With Additional Stain

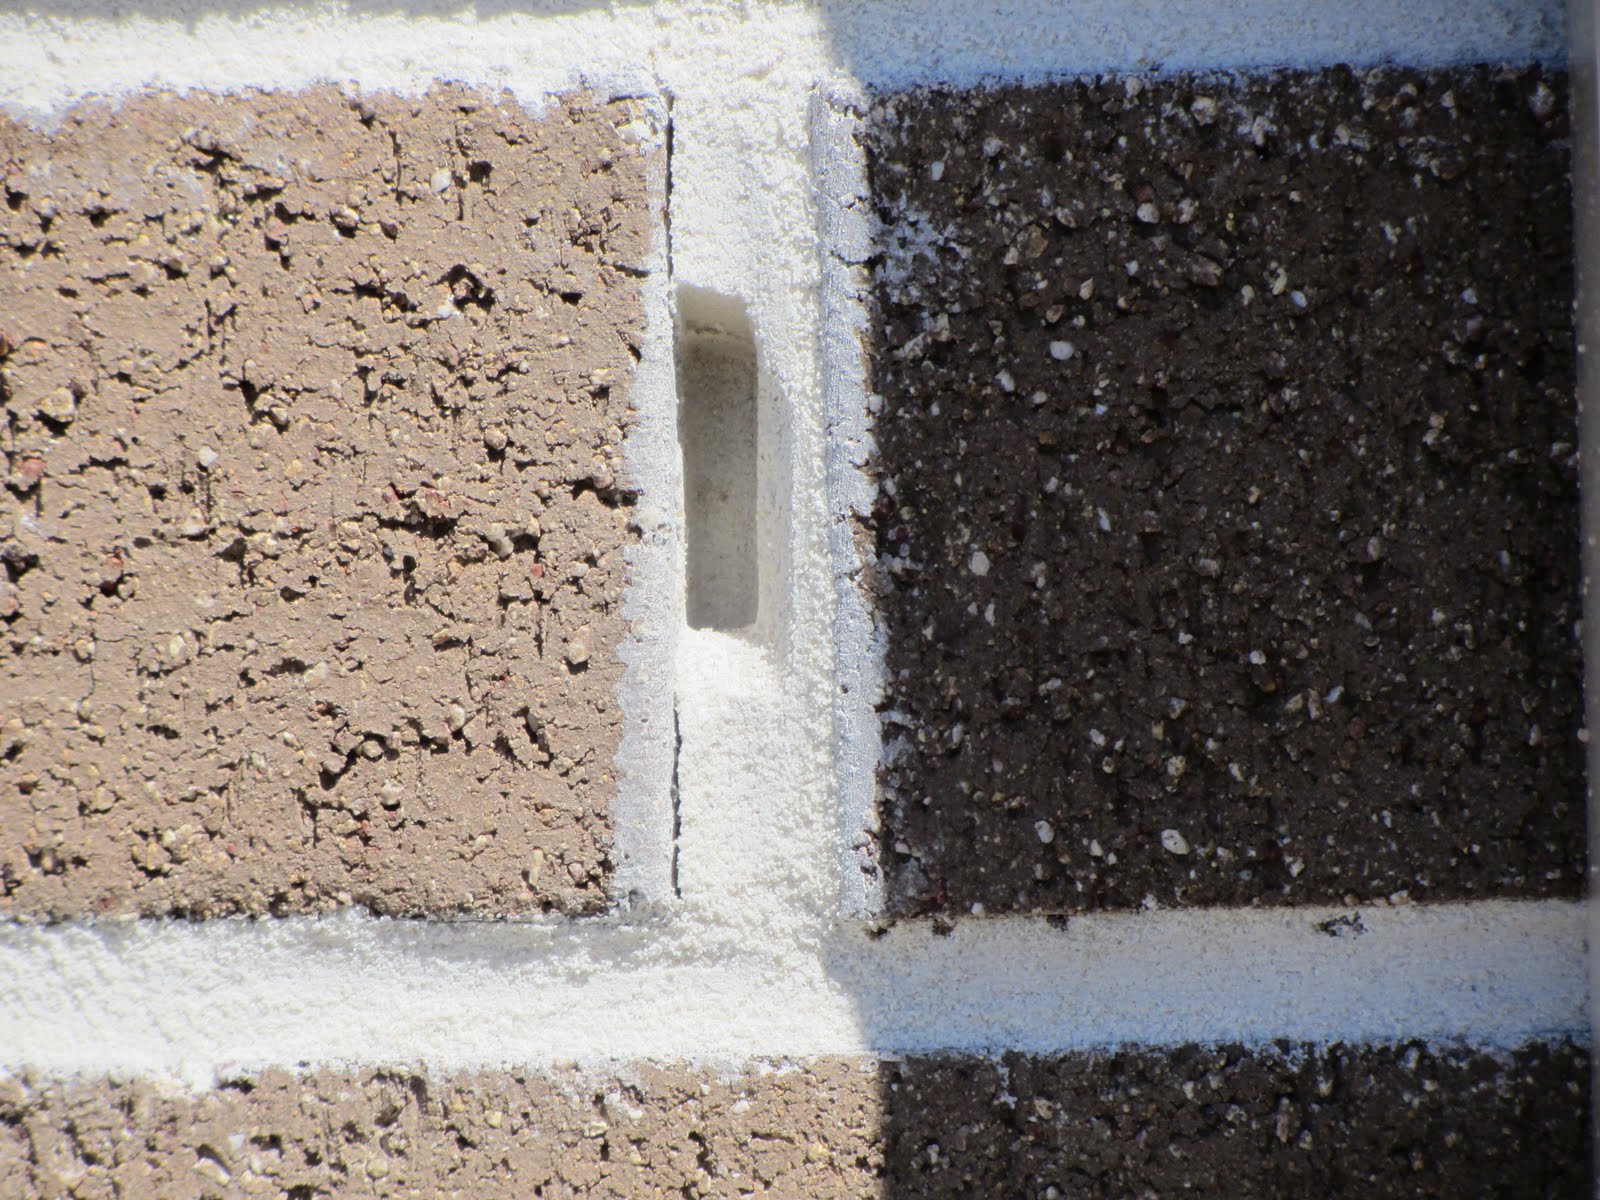
Motar Drop Out There's A Few Of These To Patch

Build progress on other sites is zooming along. Glad no one is building directly next to us yet as it really makes it a squeeze for the trades and deliveries when two houses are being done side by side. Some bickering has broken out with accusations of your builders trucks have cracked our crossover and everyone is driving across my block and so on but what do you expect its a building site and if you had already started your build your trades would be doing the same on someone elses land. I just smile and swiftly move along.

Oh and the bill for fixed stage has arrived.....I told you they all come at once.

Thursday, August 11, 2011

Stairs, Sinks, Waterproofed or Whirlibirds Are Go!

It was all quite on site when we went for a nose around yesterday afternoon, more doors have arrived and all the sinks have been delivered. The railings have been finished on the stairs and we are really pleased with how they look, it's very difficult when making choices at Studio M to envisage how it will all come together and what it will actually be like once it's in your home. At this stage we are not sure how the area underneath is to be finished off - is it filled in or just simply left open? There is nothing indicated on the plans and as we have never seen a Nolan in real life before we have no idea, maybe a look on the Metricon website might give us a hint.
I love my stairs they look and feel beautiful it was totally brilliant to be able to walk up and down them, they will be even better once they've been stained.

The wet areas have been waterproofed so now it looks like black tar has been spread all over the bathroom floors, shower areas and sides of the bath.

And much to our son's excitement we have two whirliebirdies on the roof! (cheep, cheep)

Upstairs Wrapped

Stairs and Railings

Everything and The Kitchen Sink

Stairs With A View

Top of The Stairs

Banisters From Leisure Room

Waterproofed Bathroom

Ensuite Watertight

Shower and Ensuite Toilet Waterproofing

Whirliebirds Are Go!

There is one tiny thing that has been bugging me and now I know what it is......the down pipe for the garage has been positioned so that it will be coming down over the front right side directly in the front of the house over the first column of bricks. I'm worried it will end up blocking out the position of the outdoor feature light and will be the first thing you notice about the facade when you come up the driveway.....in a nutshell will it be ugly, ruin the aesthetics and symmetry of the house and hide the outdoor light? On the plans it is supposed to be on the right hand side of the garage towards the front. I must speak to the SS about the possibility of moving it. Sandy says she thinks its been put on the front as that is the lowest point of the roof and I think she may be right on this one. However I'm still going to ask the question can it be moved as you never know.